
If you are looking for small bedroom layout ideas, the first thing to fix is not always the decor. A tiny bedroom often feels crowded because the bed blocks the walkway, the dresser is too wide, the desk has no clear zone, or the closet door cannot open easily.
The right layout can make a small bedroom feel bigger, calmer, and easier to use. The strongest small bedroom layout ideas do not depend on adding more furniture. Instead, they focus on bed placement, clear walking paths, slim storage, wall-mounted pieces, and zones for sleeping, dressing, working, and storage.
These small bedroom layout ideas work best when the room style, storage, lighting, and rug size support the floor plan. If you are still choosing the overall look of the room, start with these small bedroom ideas. If clutter is the bigger problem, these small bedroom storage ideas can help you build storage into the layout. For similar clear-path thinking outside the bedroom, see these small living room layout ideas, small living room storage ideas, and small living room furniture ideas.
You can also compare these ideas with small bedroom layout advice from Homes & Gardens, small-space bedroom inspiration from Apartment Therapy, bedroom organization guidance from The Spruce, small bedroom furniture tips from Better Homes & Gardens, small bedroom design tips from HGTV, and small bedroom styling ideas from Martha Stewart.
20 Genius Small Bedroom Layout Ideas for Better Flow
These first small bedroom layout ideas focus on flow. In a tiny bedroom, the layout should protect the path from the door to the bed, closet, dresser, and window. A room feels much bigger when you can move through it without stepping around furniture.
1. Place the bed on the longest wall
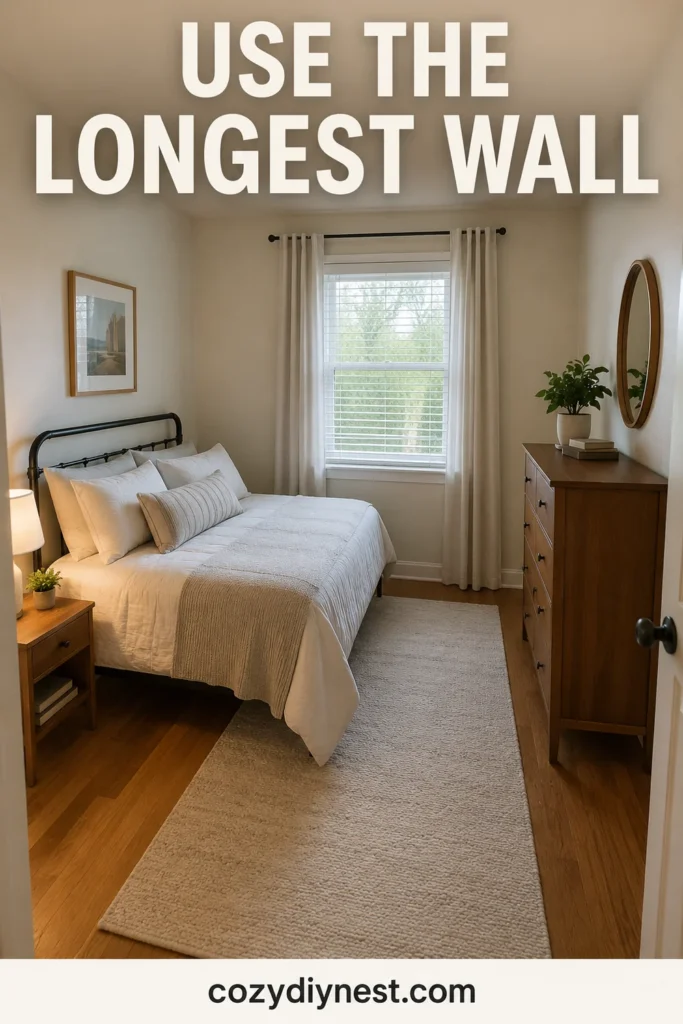
In many small bedrooms, the longest wall gives the bed the most stable position. It usually creates better balance and leaves more room for a nightstand, dresser, or walking path. This is one of the safest small bedroom layout ideas when you want the room to feel simple and balanced.
This layout works especially well if the door, closet, and window are not all fighting for the same wall. Keep the bed visually simple so it does not overpower the room.
2. Push the bed into a corner to open the floor
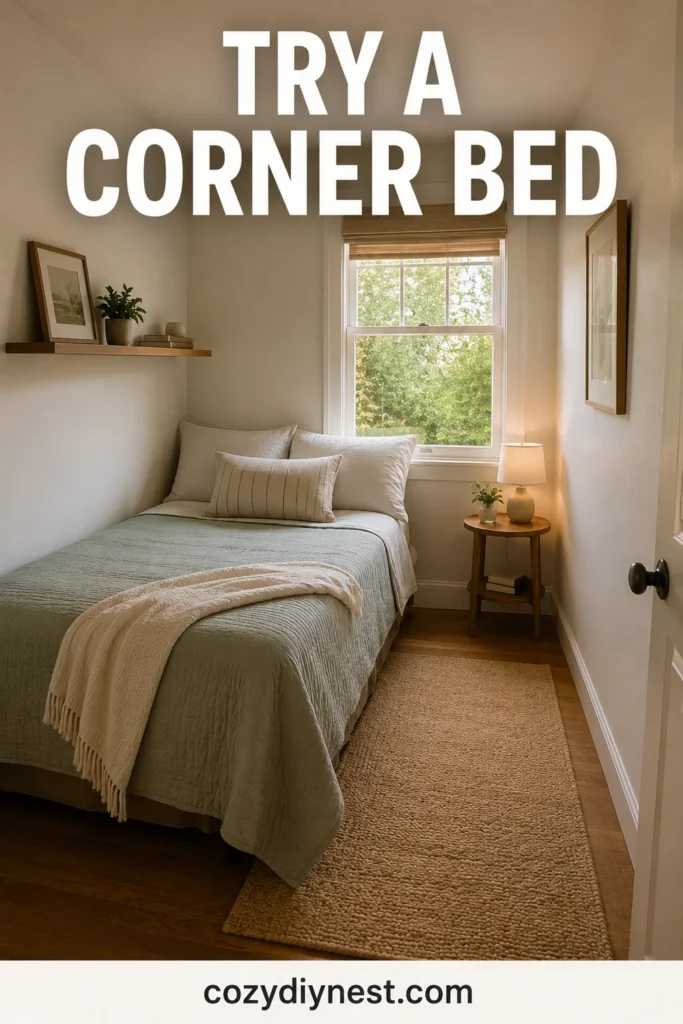
A corner bed layout can be smart when the room is extremely narrow. You lose access on one side of the bed, but you gain more open floor space for movement, storage, or a small desk.
This is a good option for guest rooms, teen bedrooms, studio corners, and very small rooms where two walkways are not realistic.
3. Keep one clear walkway beside the bed
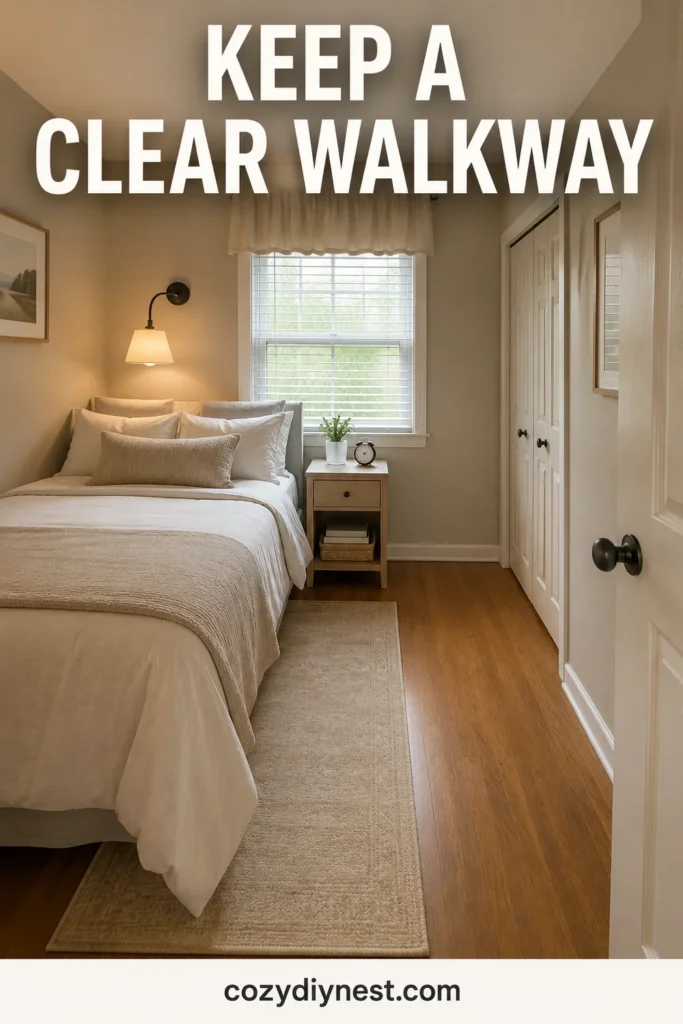
A small bedroom does not always need two full walkways around the bed. One clear walkway is often enough, especially if the room is narrow. Among practical small bedroom layout ideas, this one matters most because it changes how the room feels every day.
Try to keep the path from the door to the bed, closet, and dresser as open as possible. If you keep bumping into a chair, basket, or nightstand, that piece may be in the wrong place.
4. Float the bed slightly away from the wall if space allows
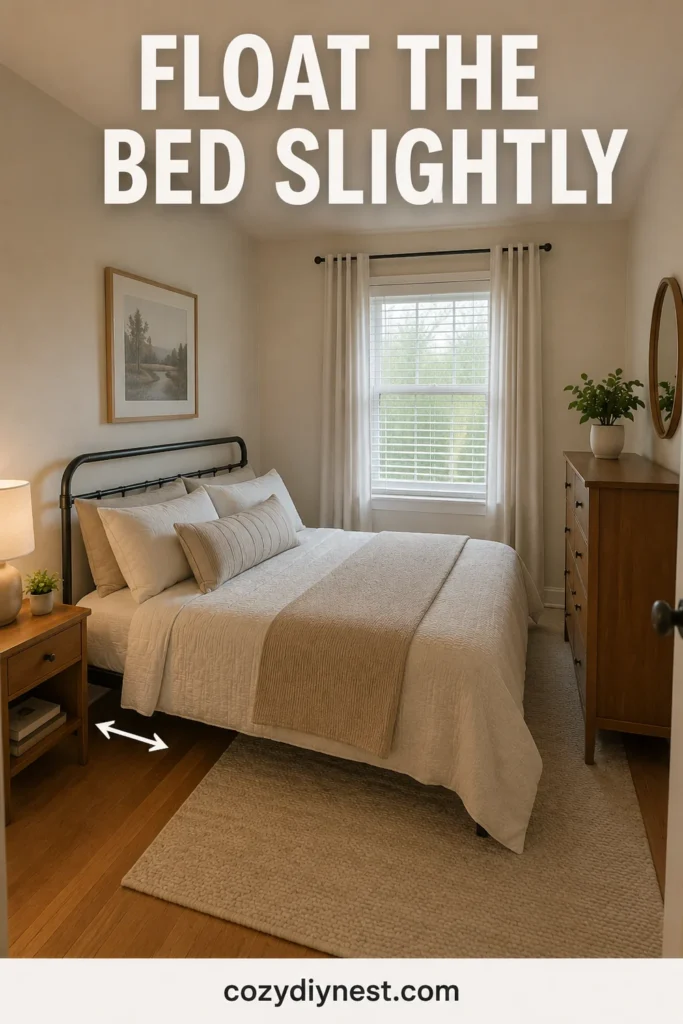
If the room allows it, pulling the bed just a few inches away from the wall can make the layout feel more intentional. It can also make the bed easier to make and improve airflow.
This is not always possible in very tight bedrooms. If the gap makes the walkway too narrow, keep the bed closer to the wall and use the extra inches where they matter more.
5. Avoid blocking the closet door
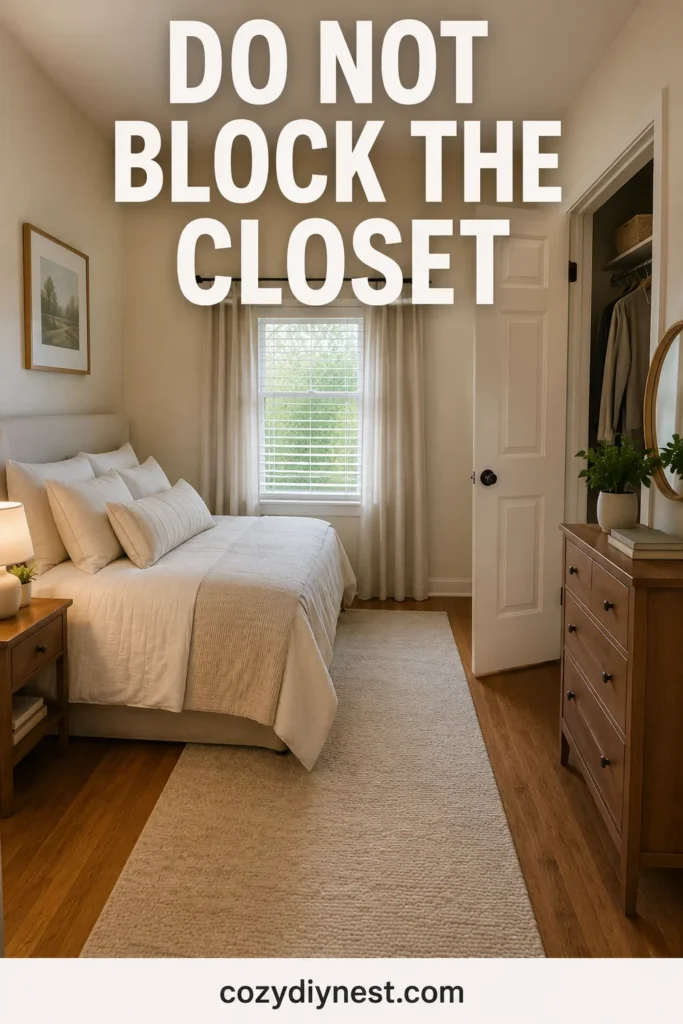
A small bedroom can feel frustrating when the bed or dresser blocks the closet door. Even if the room looks fine in photos, it will feel awkward every time you get dressed.
Before finalizing the layout, open the closet door fully. Make sure drawers, baskets, benches, and nightstands do not stop the door from working.
Small Bedroom Layout Ideas With a Desk or Vanity
Many small bedrooms also need to work as a home office, study corner, or vanity area. These small bedroom layout ideas help you add a desk or getting-ready zone without letting it take over the room.
6. Place a small desk beside the bed
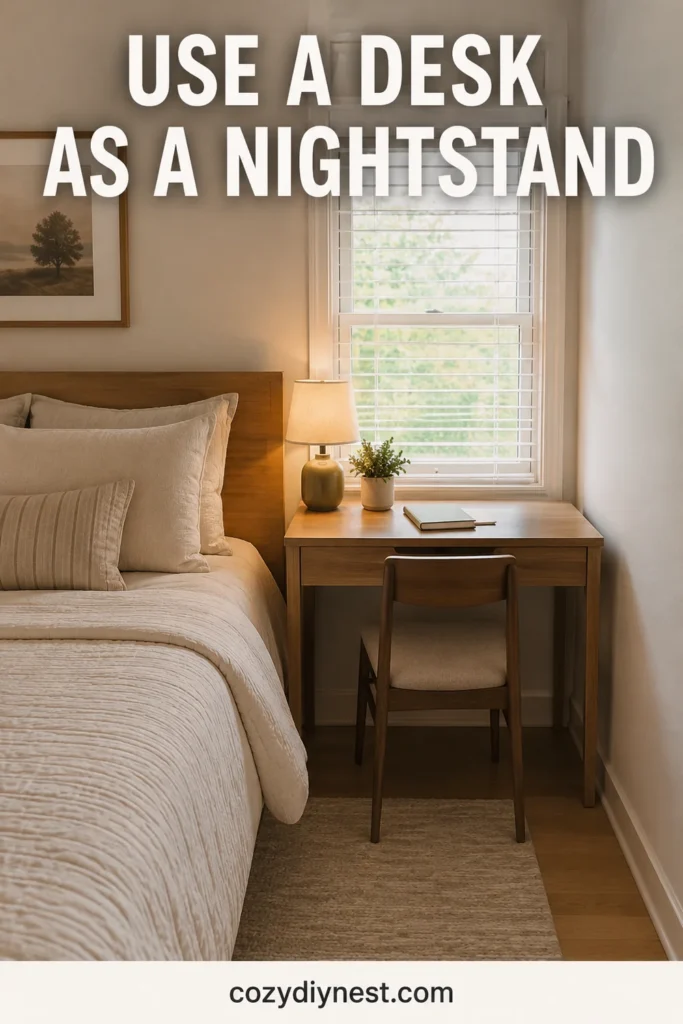
If there is no room for both a nightstand and a desk, let one small desk do both jobs. Place it beside the bed and keep the surface simple. This is one of the most useful small bedroom layout ideas for students, renters, and guest rooms that need a work zone.
This works best with a slim chair that tucks in completely. Add a small lamp and one tray so the desk still feels calm at night.
7. Use a floating desk near the window
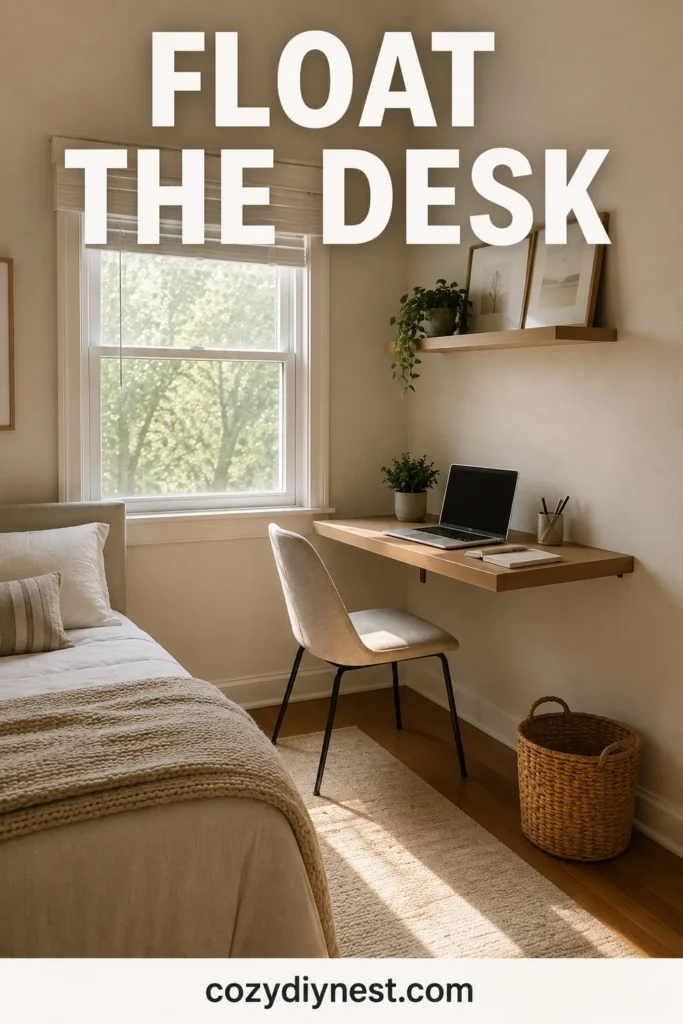
A floating desk is one of the best small bedroom layout ideas when you need a work zone but do not want a bulky desk. It keeps the floor feeling lighter and makes the room easier to clean.
Place it near a window if possible. Natural light makes the work zone feel more pleasant and keeps the desk from feeling like an afterthought. If the room still feels dim, these layered lighting ideas for small spaces can help the layout feel brighter.
8. Turn a dresser into a vanity zone
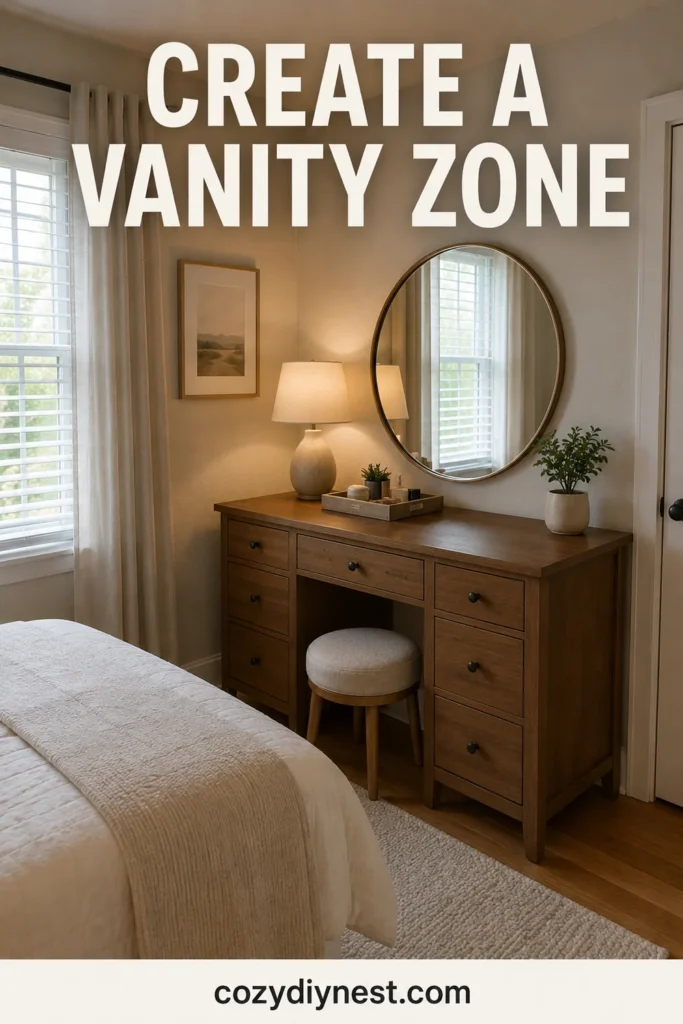
A dresser can become a vanity zone if you add a mirror, a small tray, and a stool that tucks away. This is useful when the bedroom needs both storage and a getting-ready spot.
Keep the top of the dresser mostly clear. If beauty items spread across the surface, use one drawer or caddy to contain them. You can use the same logic as these small bathroom vanity ideas: fewer visible items make a small area feel calmer.
9. Add shelves above the desk instead of another bookcase
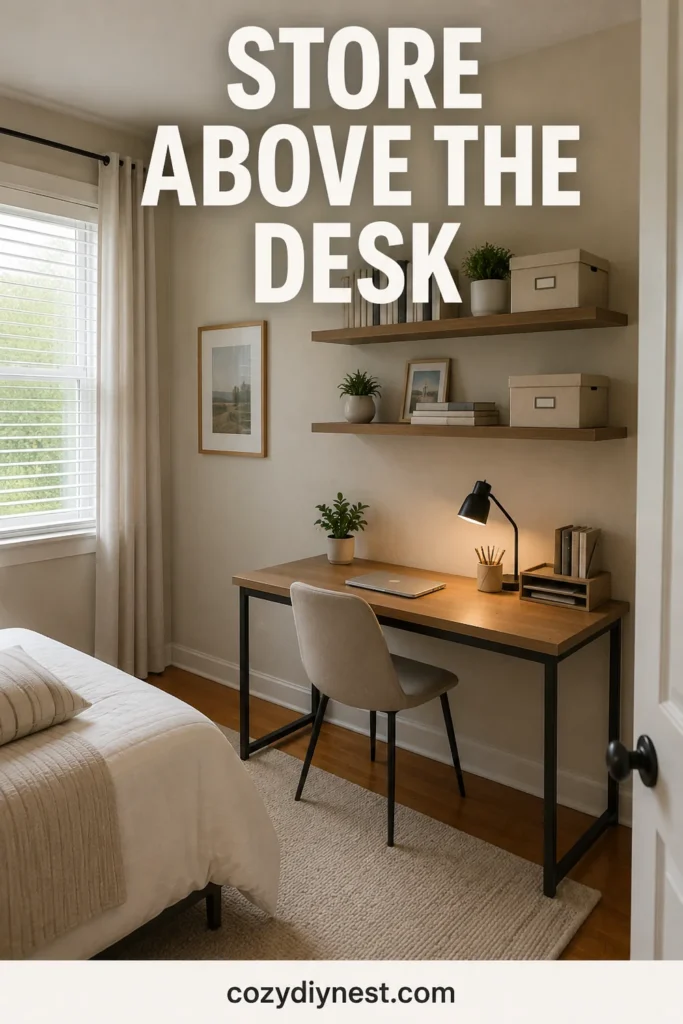
If the desk area needs more storage, go up the wall instead of adding another furniture piece. Floating shelves can hold books, boxes, supplies, and decor without taking floor space.
Keep the shelf styling practical. A few containers and books are helpful; overcrowded shelves can make a tiny bedroom feel visually heavy.
10. Use a slim chair that tucks fully under the desk
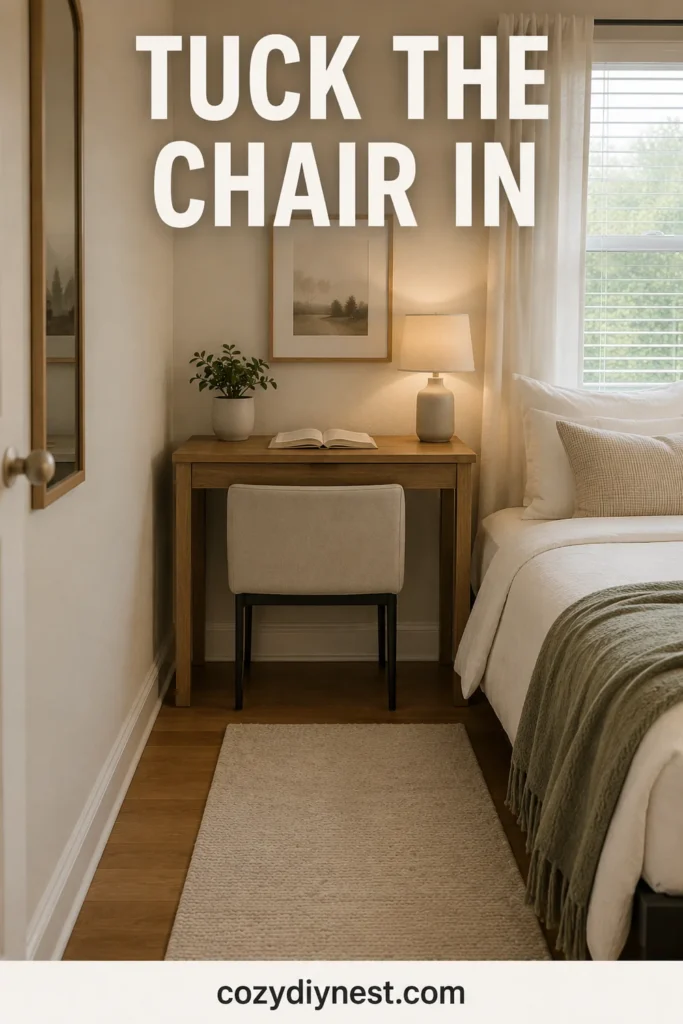
A chair can ruin a small bedroom layout if it sticks out into the walkway. Choose a slim chair or stool that tucks fully under the desk when you are not using it.
This one small change can make a desk zone feel much cleaner and less intrusive.
10×10 Bedroom Layout Ideas and Small Room Shapes
Square bedrooms, narrow bedrooms, and 10×10 rooms need careful furniture placement. These small bedroom layout ideas focus on room shape, furniture scale, and where to place storage so the layout feels natural.
11. Try a 10×10 bedroom layout with the bed centered
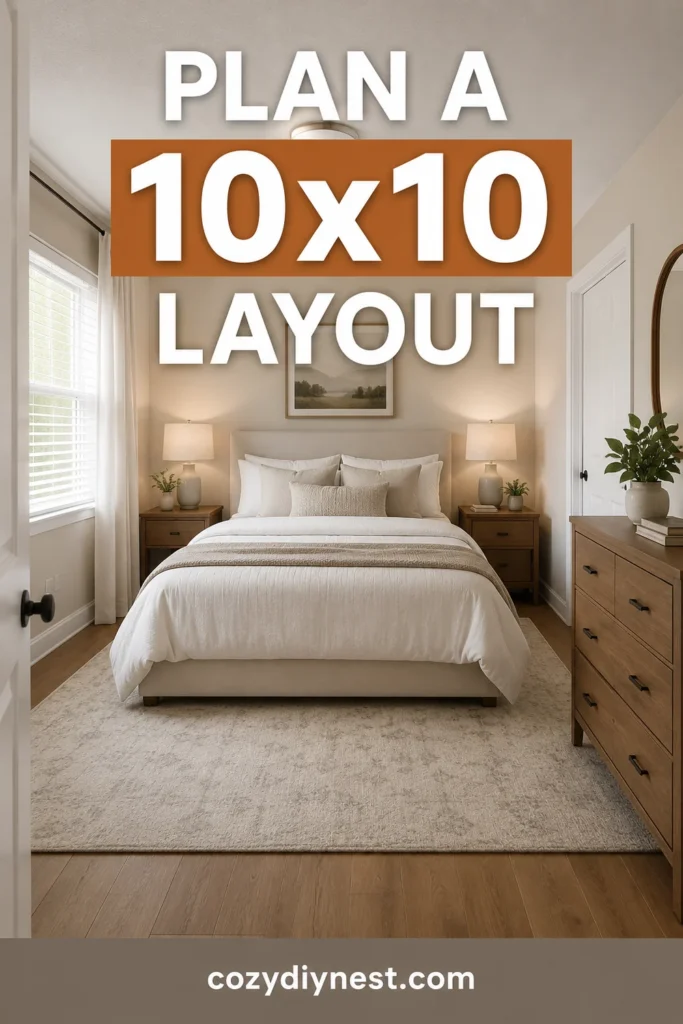
A 10×10 bedroom layout can work with the bed centered if the furniture stays slim. Use narrow nightstands, a compact dresser, and a rug that defines the bed zone without covering the whole floor. If the rug is confusing the layout, this rug size guide can help the bed area feel planned instead of cramped.
This layout feels balanced, but it only works if the closet and door still have enough clearance.
12. Use a corner bed layout in a very tight room
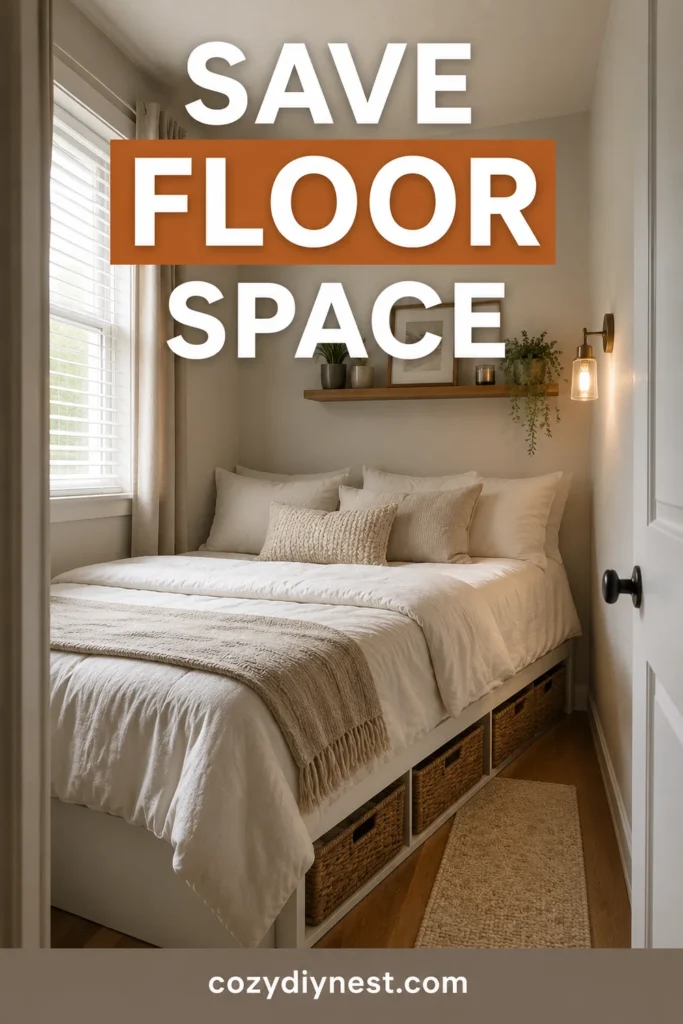
In a very tight room, a centered bed can waste space. A corner bed layout may feel more practical because it creates one open side for movement.
To keep the corner from feeling cramped, use light bedding, wall-mounted lighting, and under-bed storage instead of bulky side furniture.
13. Choose a narrow dresser opposite the bed
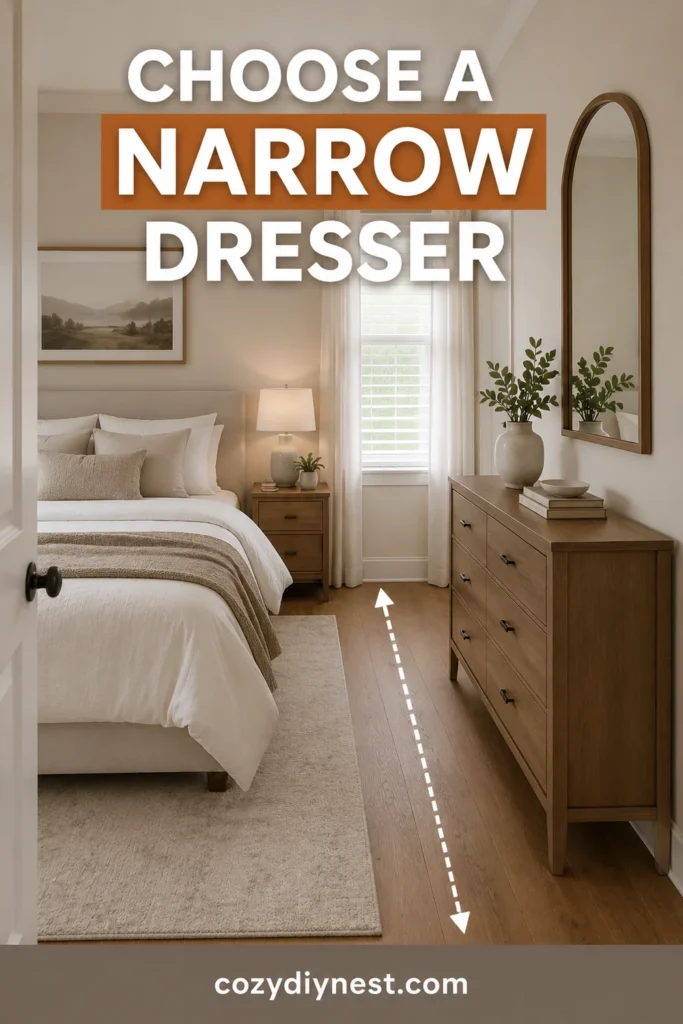
A dresser opposite the bed can work well if it is narrow enough. The mistake is choosing a deep dresser that leaves no comfortable space between the bed and drawers.
Before buying a dresser, measure the drawer depth when it is open. The layout should still allow you to stand and move comfortably.
14. Use a tall wardrobe instead of wide furniture
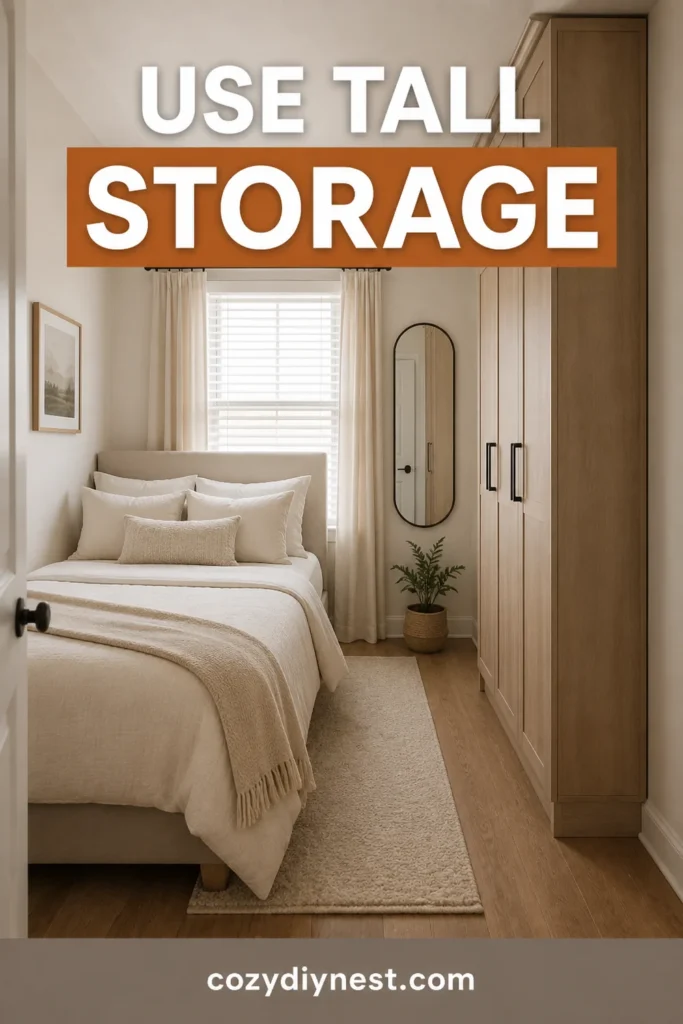
If the bedroom needs more storage, tall furniture often works better than wide furniture. A slim wardrobe uses vertical space and can keep the floor plan lighter.
Place tall storage on a wall where it does not block natural light or make the door area feel tight. For another vertical trick, these ways to make a room look taller can help a small bedroom feel more open.
15. Add a mirror where it reflects light, not clutter
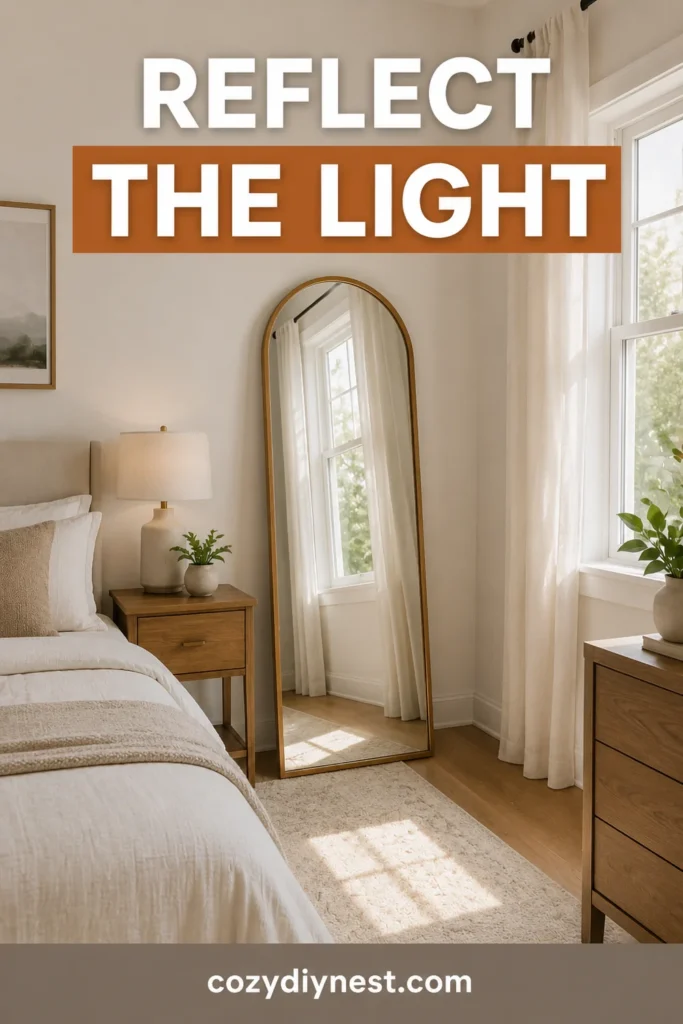
A mirror can make a small bedroom feel brighter, but placement matters. Put it where it reflects a window, lamp, or calm wall instead of a messy closet or crowded desk.
A slim full-length mirror or arched mirror can add function without taking much floor space. For another room-brightening approach, these bathroom mirror ideas show how mirror placement can change how a small space feels.
Small Bedroom Layout Ideas With Storage
A small bedroom layout works better when storage is planned from the beginning. These small bedroom layout ideas connect furniture placement with storage so the room stays easier to use after the photos are taken.
16. Choose a storage bed to reduce extra furniture
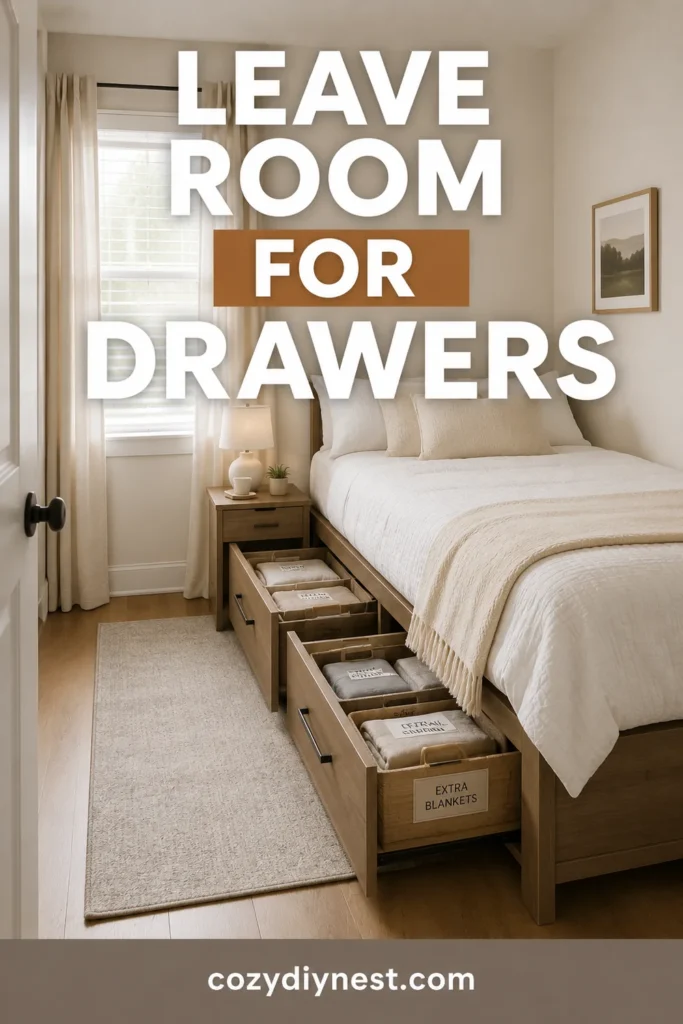
A storage bed can reduce the need for extra dressers or bins. This is one of the easiest small bedroom layout ideas because it combines layout and storage in a tiny room.
Just make sure the layout leaves enough room to open the drawers. If the bed is too close to a wall or dresser, the storage becomes hard to use.
17. Place baskets under a bench or window seat
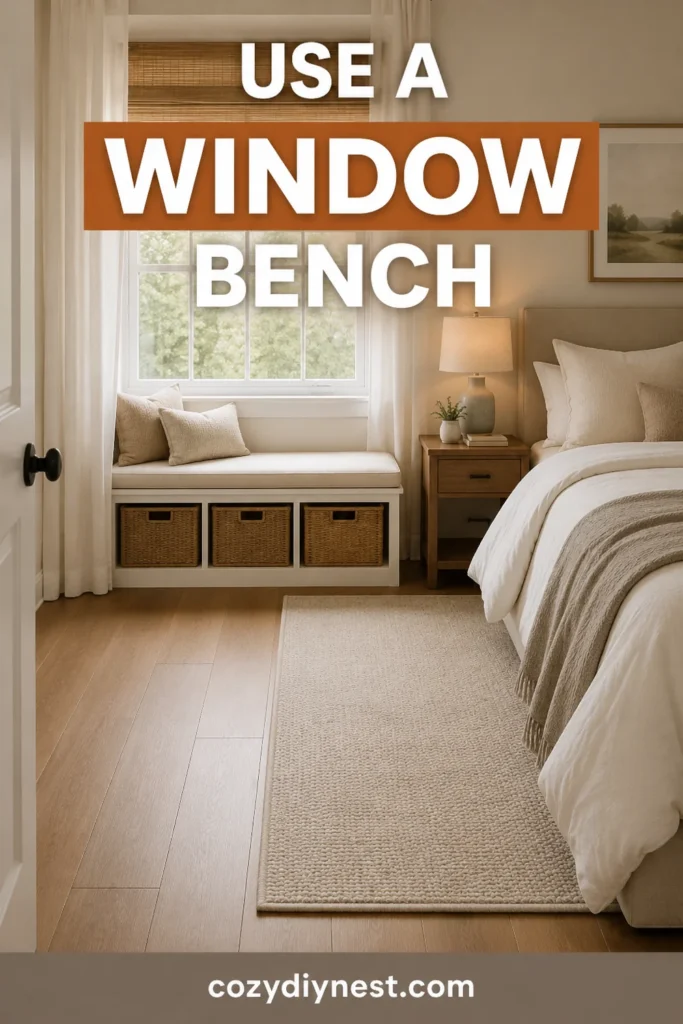
If the room has a window wall, a narrow bench or window seat can add storage without interrupting the main path. Use baskets underneath for blankets, shoes, or seasonal items.
Keep the bench shallow. A deep bench can block the room just like oversized furniture.
18. Keep storage zones close to where items are used
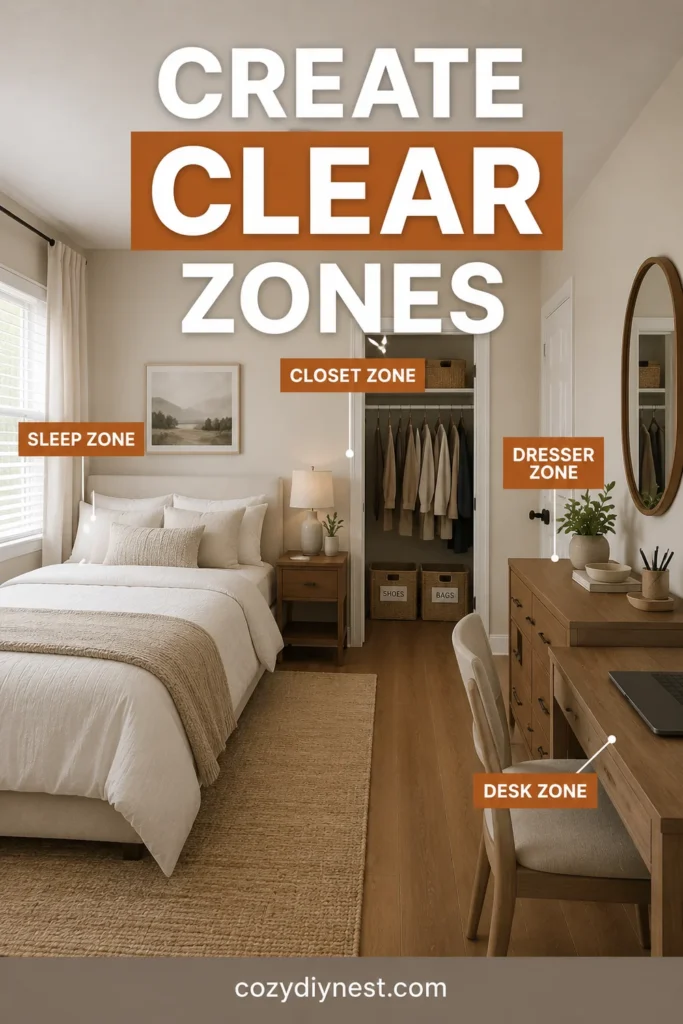
A layout stays organized when storage is close to where items are used. Keep clothes near the closet or dresser, office supplies near the desk, and sleep items near the bed.
If everything is stored across the room from where you need it, clutter will return quickly. Clear zones make the bedroom easier to reset every day, which is why zone planning belongs in every list of small bedroom layout ideas.
19. Use wall-mounted lighting to free up nightstand space
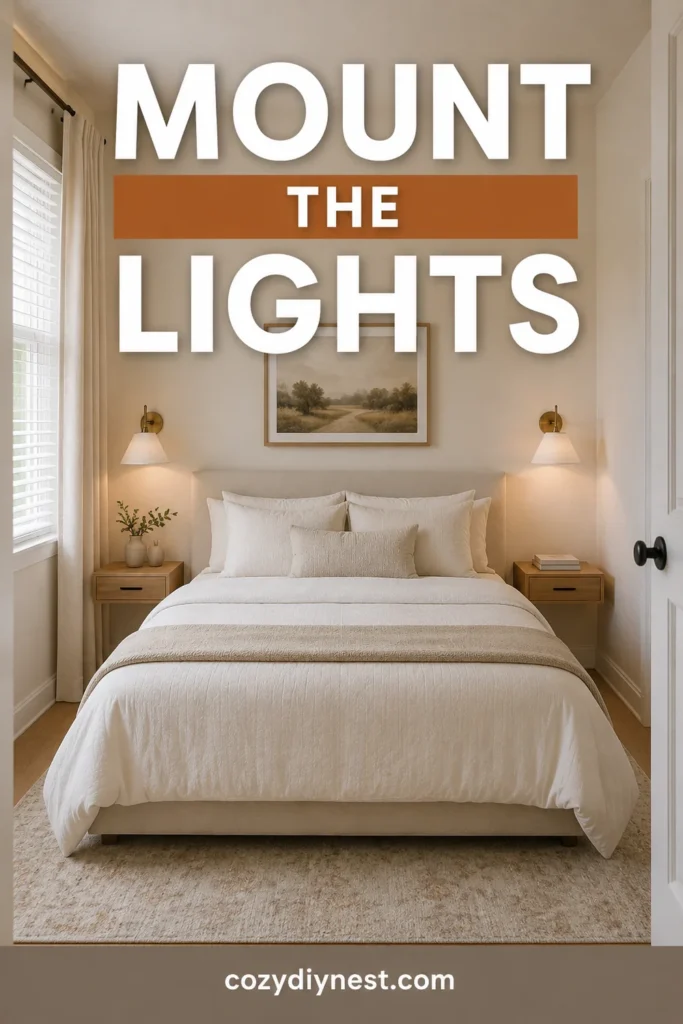
Wall-mounted sconces can make a small bedroom layout feel cleaner. They free up nightstand space and reduce the need for wider bedside furniture. For more lighting layers, see these statement lighting ideas before choosing bedside fixtures.
This works especially well in narrow rooms where every inch beside the bed matters.
20. Create a final layout zone map before buying furniture
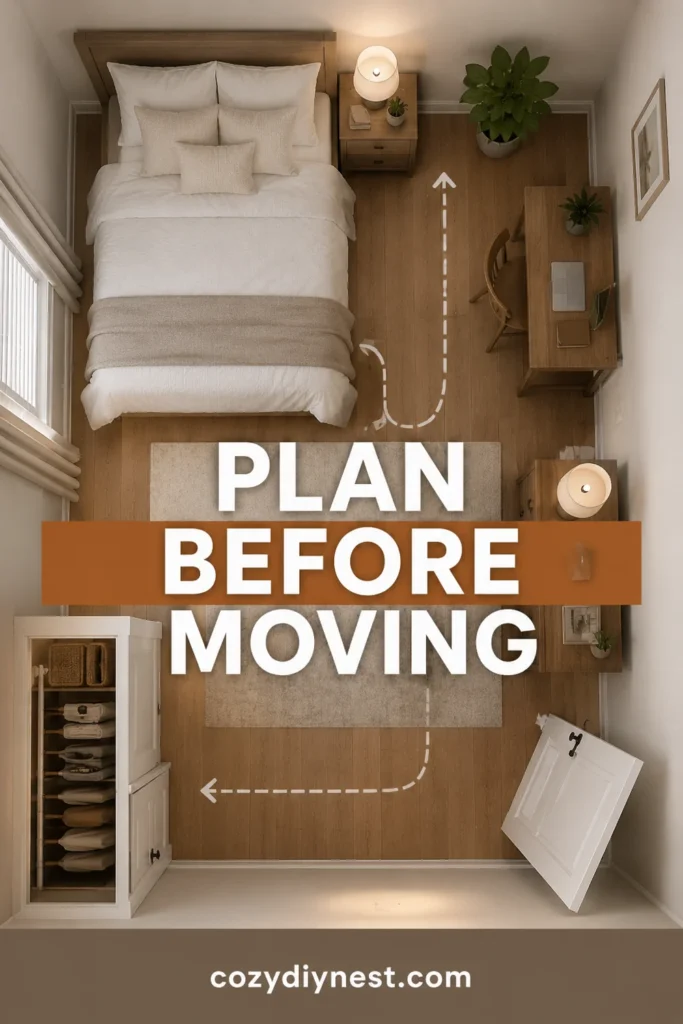
Before you buy anything new, sketch a simple layout zone map. Mark the bed, closet, dresser, desk, door swing, window, and walking path.
This helps you see whether the layout actually works before furniture arrives. A small bedroom does not have room for guessing, so planning the zones first can save money and frustration. These final small bedroom layout ideas are easiest to apply before you buy new furniture.
The best small bedroom layout ideas are not about filling every wall. They are about giving each part of the room a clear job. Let the bed anchor the room, protect the walkway, keep storage close to where it is used, and choose furniture that fits the scale of the space. If the walls still feel unfinished after the furniture plan works, these statement wall decor ideas can help you finish one focal wall without crowding the room.
Once the layout works, the room will feel easier to decorate, easier to clean, and much more comfortable to live in. Use these small bedroom layout ideas as a simple checklist before you buy another dresser, desk, or storage piece. If the window wall still feels heavy after the furniture plan works, check these curtain hanging mistakes so the room does not look shorter than it is.
FAQ About Small Bedroom Layout Ideas
What is the best layout for a small bedroom?
The best layout for a small bedroom keeps the bed in a stable position, protects at least one clear walkway, and uses slim or vertical storage instead of bulky furniture. The most practical small bedroom layout ideas make the room easy to move through from the door to the bed, closet, and dresser.
Where should a bed go in a small bedroom?
In most small bedrooms, the bed works best on the longest wall. In a very tight room, a corner bed layout may work better because it opens up more floor space and creates one clear path. The best small bedroom layout ideas always protect movement first.
How do you arrange a small bedroom with a desk?
Use a small desk beside the bed, a floating desk near a window, or a narrow desk with shelves above it. Choose a slim chair that tucks under the desk so the work zone does not block the walkway.
How do you make a 10×10 bedroom layout work?
To make a 10×10 bedroom layout work, use fewer furniture pieces, keep the walkway clear, choose a narrow dresser, add under-bed storage, and avoid placing furniture where it blocks the closet door or room entry.
What furniture should I avoid in a small bedroom?
Avoid oversized dressers, wide nightstands, bulky chairs, deep bookcases, and furniture that blocks the walkway, closet, door swing, or natural light. Slim, vertical, and multi-use furniture usually works better in a tiny bedroom.